Revit Families for Lighting Manufacturers
Manufacturer-specific BIM content for luminaires and architectural lighting—built around real product options, IES photometry, technical data, and the way designers specify fixtures in Revit.
Start with a catalog, cut sheet, or one representative fixture.

Streamlined, Accurate, File-size Efficient.
SAFE is the working standard behind each DG BIM library. For lighting products, that standard is visible in how geometry, data, photometry, types, and drawing representation are assembled—not in a marketing score.
Streamlined
Type Catalogs, nested components, and family groups are used only where they make a product range easier to load, select, and maintain.
Accurate
Dimensions, mounting conditions, product codes, CCT, luminous flux, wattage, finishes, and IES data are coordinated with the manufacturer's actual options.
File-size Efficient
Native or simplified geometry, controlled nesting, and deliberate levels of detail keep individual families usable when fixtures are repeated throughout a project.
Family architecture follows the luminaire.

Pendant, linear, wall-mounted, acoustic, track, and technical fixtures need different Revit strategies. Each family is structured around the product's real mounting, configuration, and documentation needs.



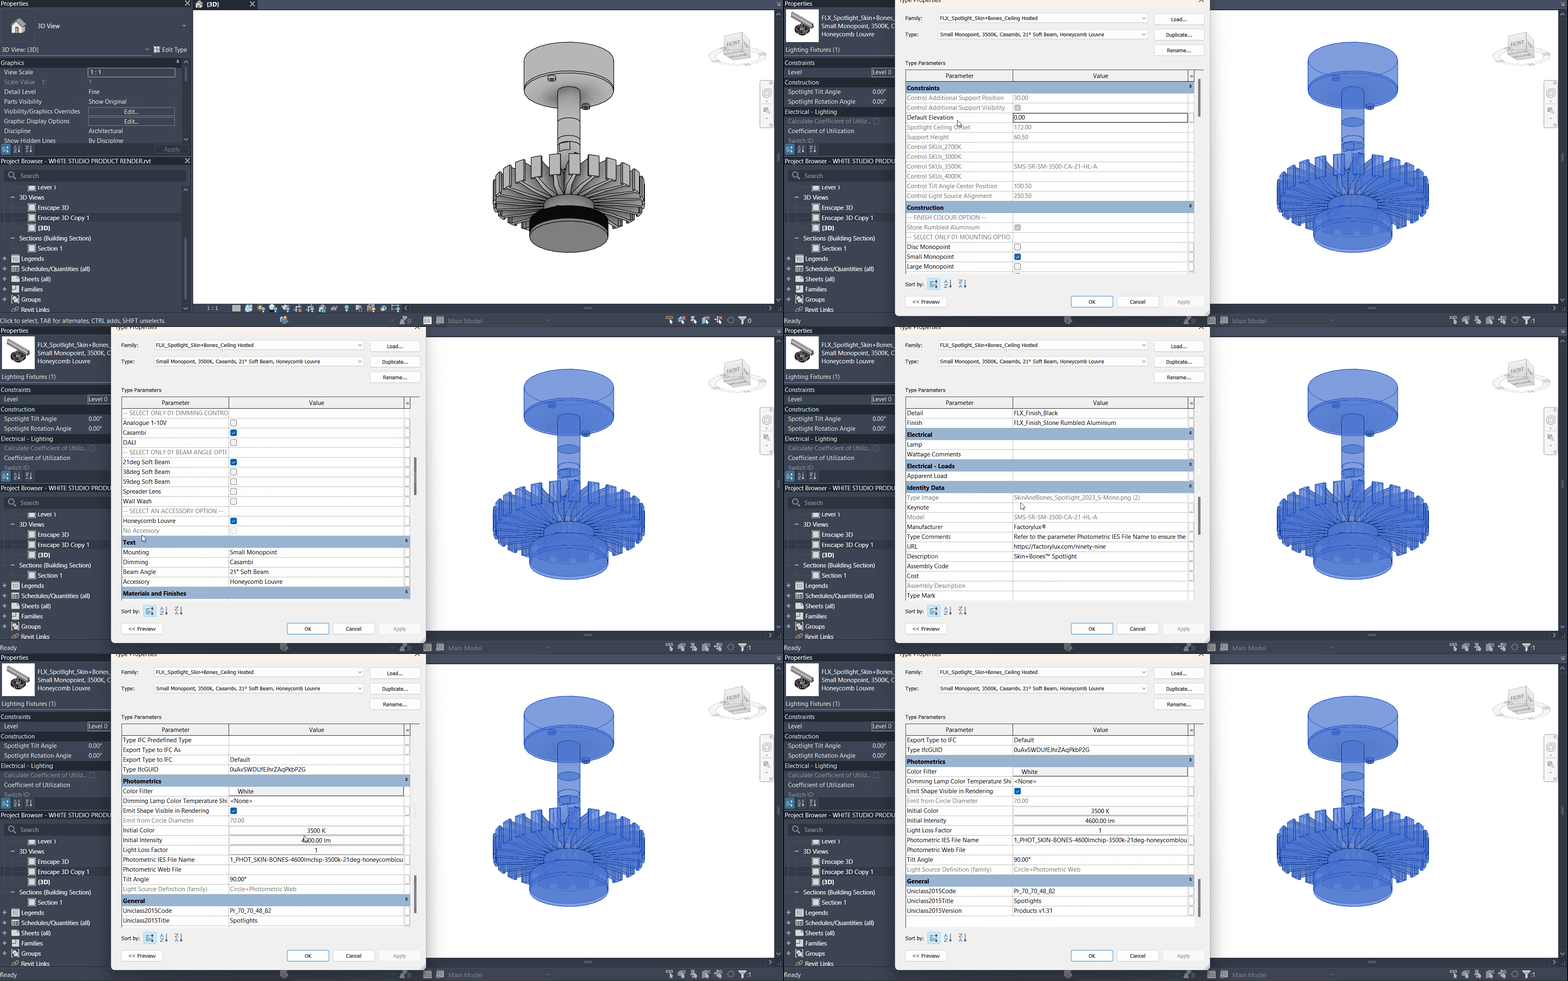
The family carries specification data, not only geometry.
IES files are coordinated with the configurations they describe. CCT, luminous flux, wattage, beam, dimensions, product codes, and mounting information can then support schedules and product selection.
Configuration-aware photometry
Photometric data is mapped to the relevant output, optic, size, or mounting option instead of treated as an unrelated download.
Manufacturer parameters
Parameter names, grouping, units, and instance/type behavior are planned so the technical data remains understandable to both manufacturers and Revit users.
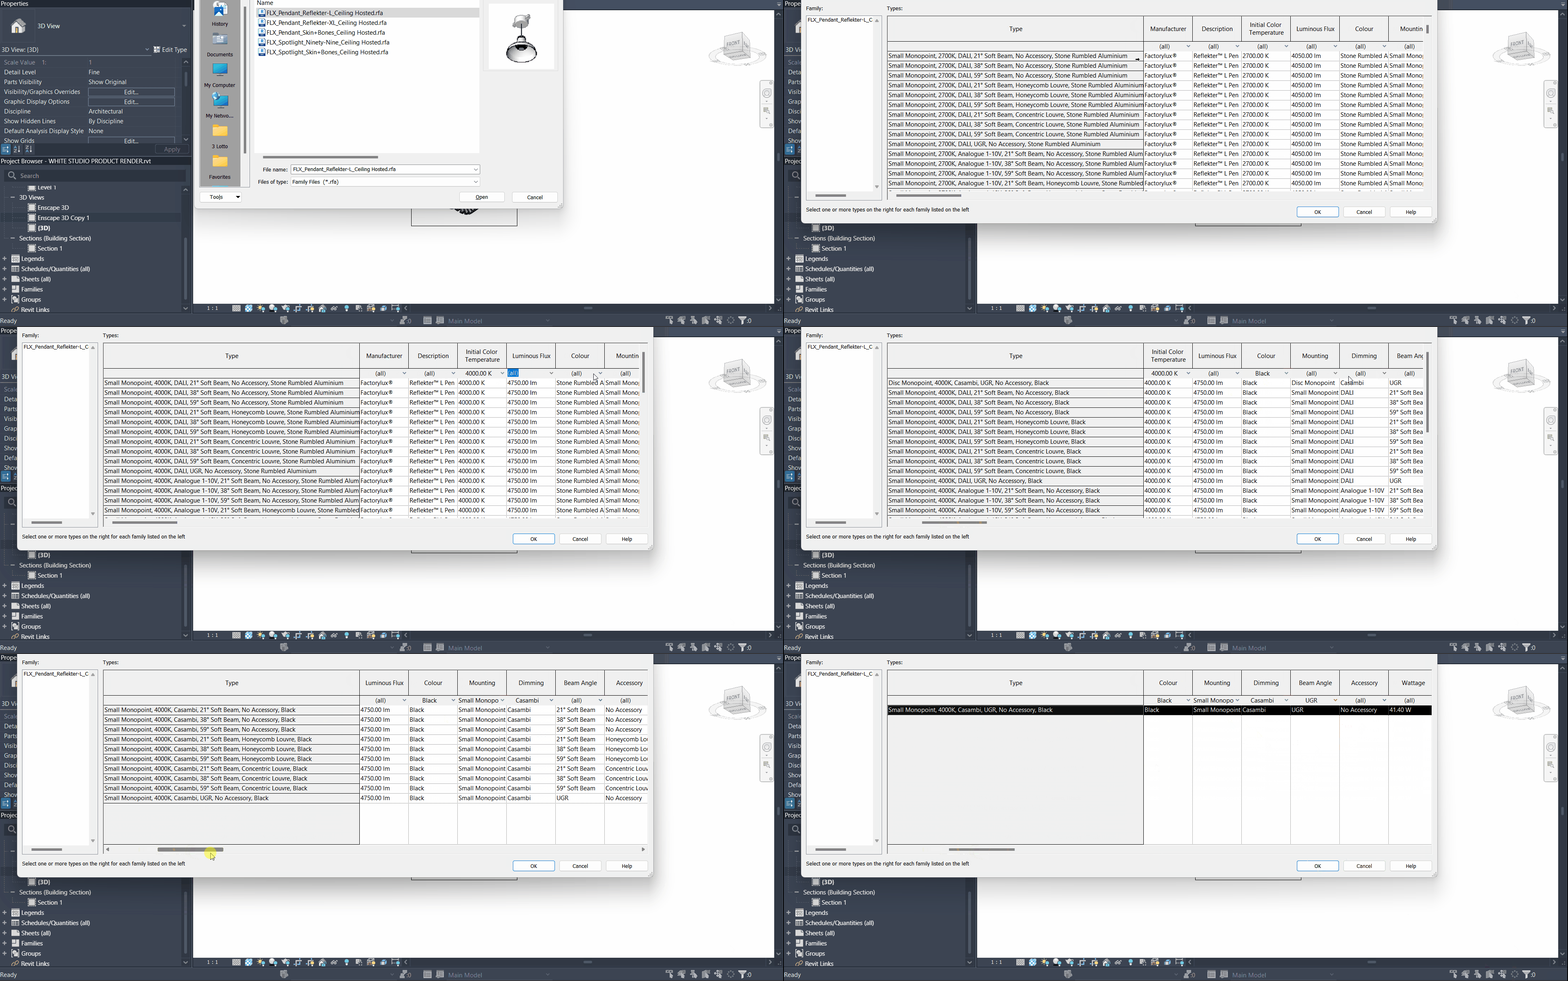
Catalog combinations need structure—not hundreds of disconnected files.
Four lengths × three CCTs × four outputs × two mounting options already creates 96 valid combinations. The library structure should make those choices manageable without loading every option into every project.
Map the range
Identify which options change geometry, data, photometry, or only the product code.
Choose the logic
Use parameters, nested components, lookup data, Type Catalogs, or separate families where each is appropriate.
Make it repeatable
Set naming and data rules so future luminaires can extend the library without rebuilding its logic.
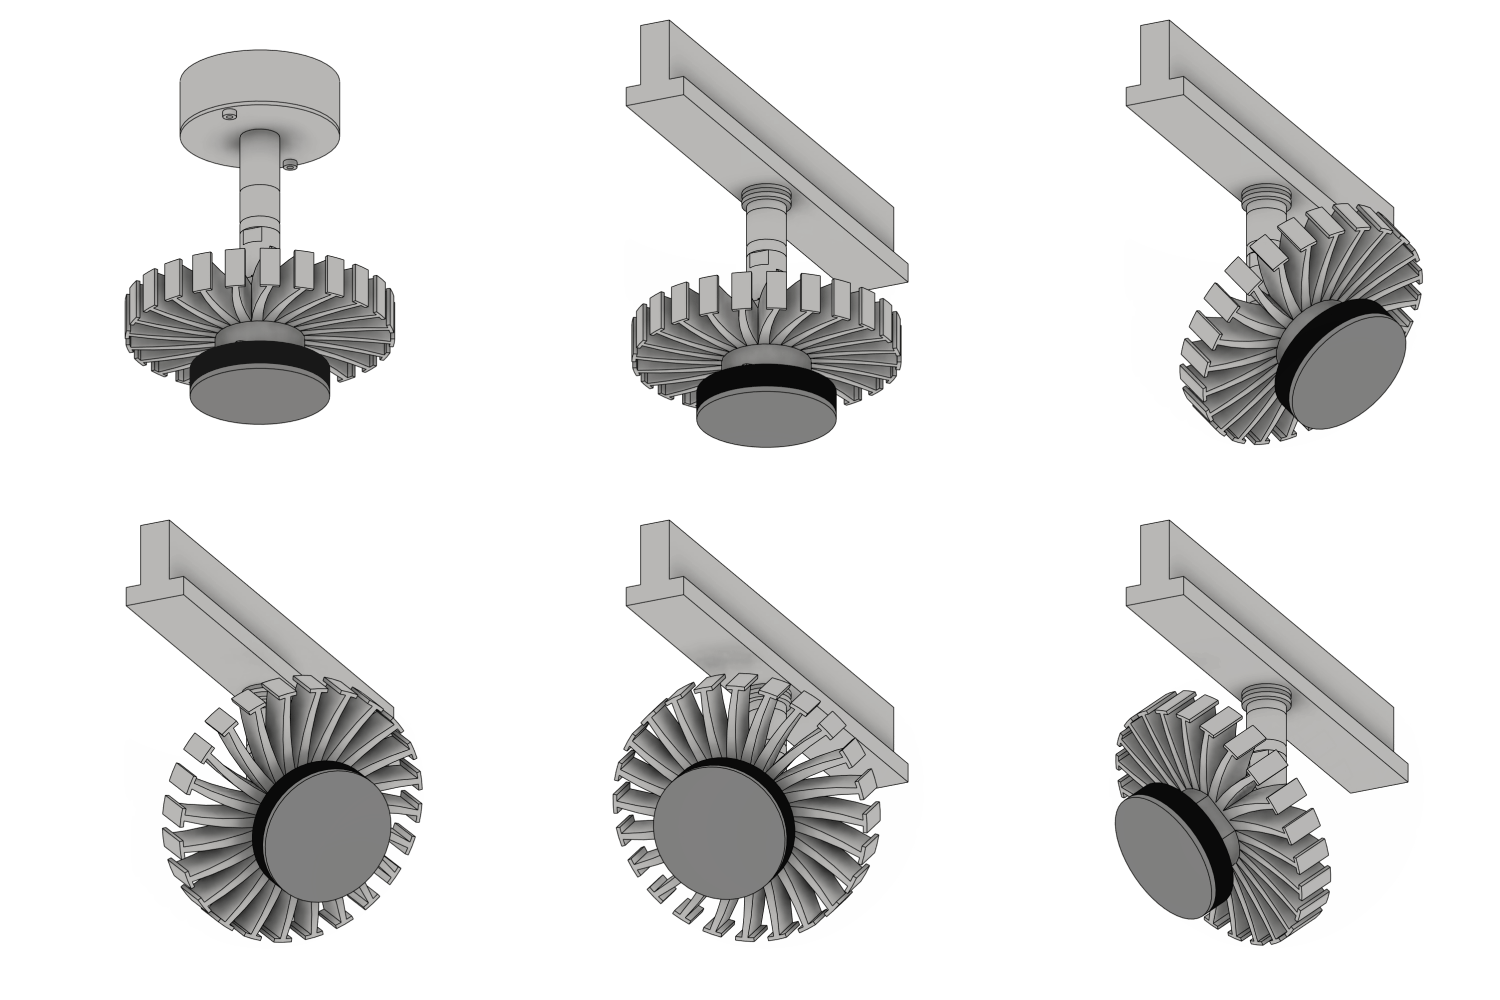
Parametric where it matters. Controlled everywhere else.
Adjustable logic is used for genuine product choices or useful placement controls. Fixed manufacturer options stay fixed, reducing the arrays, formulas, and constraints that make many families fragile.
3D at the right resolution
Manufacturer CAD or STEP geometry is rebuilt, simplified, or selectively reused. Detail is retained where it helps identify the luminaire and removed where it only adds weight.
Controlled 2D representation
Symbolic and model graphics are coordinated for plan, reflected ceiling plan, elevation, and relevant detail levels so the fixture reads clearly in project documentation.
Use the product information you already maintain.
You do not need to prepare a separate BIM brief first. DG BIM can review the material held by your product, engineering, and marketing teams and identify any gaps before the Revit structure is defined.
A coherent set of files, data, and rules.
- Revit family files structured by product range
- Type Catalogs for controlled type selection
- IES files coordinated with valid fixture configurations
- Manufacturer parameters and product descriptions
- Materials, finishes, and visibility controls
- Consistent naming for files, families, and types
Practical questions about lighting Revit content.
What information do you need to create a Revit lighting family?
A product catalog or cut sheet is usually enough for an initial review. CAD or STEP geometry, IES files, product spreadsheets, finish information, and SKU logic are useful when available. We identify missing information before production begins.
Can you create Revit families from STEP, SolidWorks, DWG, or SketchUp files?
Yes. Manufacturer CAD and 3D files are useful references, but they are not simply imported and delivered as BIM. Geometry is rebuilt, simplified, or selectively reused so the Revit family remains practical inside real project models.
Can one Revit family represent an entire lighting product range?
Sometimes, but not always. The right structure depends on how products differ and how designers need to select them. A library may use parameters, nested components, Type Catalogs, lookup data, or separate families instead of forcing every configuration into one file.
How are IES files handled in Revit lighting families?
Photometric files are coordinated with the fixture types or configurations they describe. The setup depends on how photometry varies across output, beam, CCT, size, or other product options.
Can you review or improve an existing Revit lighting library?
Yes. Existing manufacturer families can be reviewed for file size, family structure, parameters, type organization, visibility, graphical representation, photometry, and consistency before deciding whether targeted corrections or a rebuild is more appropriate.
Have a lighting range that needs reliable Revit content?
Send a catalog, cut sheet, or representative fixture. We'll review the range and outline a practical approach before scaling it into a full BIM library.
Send us a product range